Articles
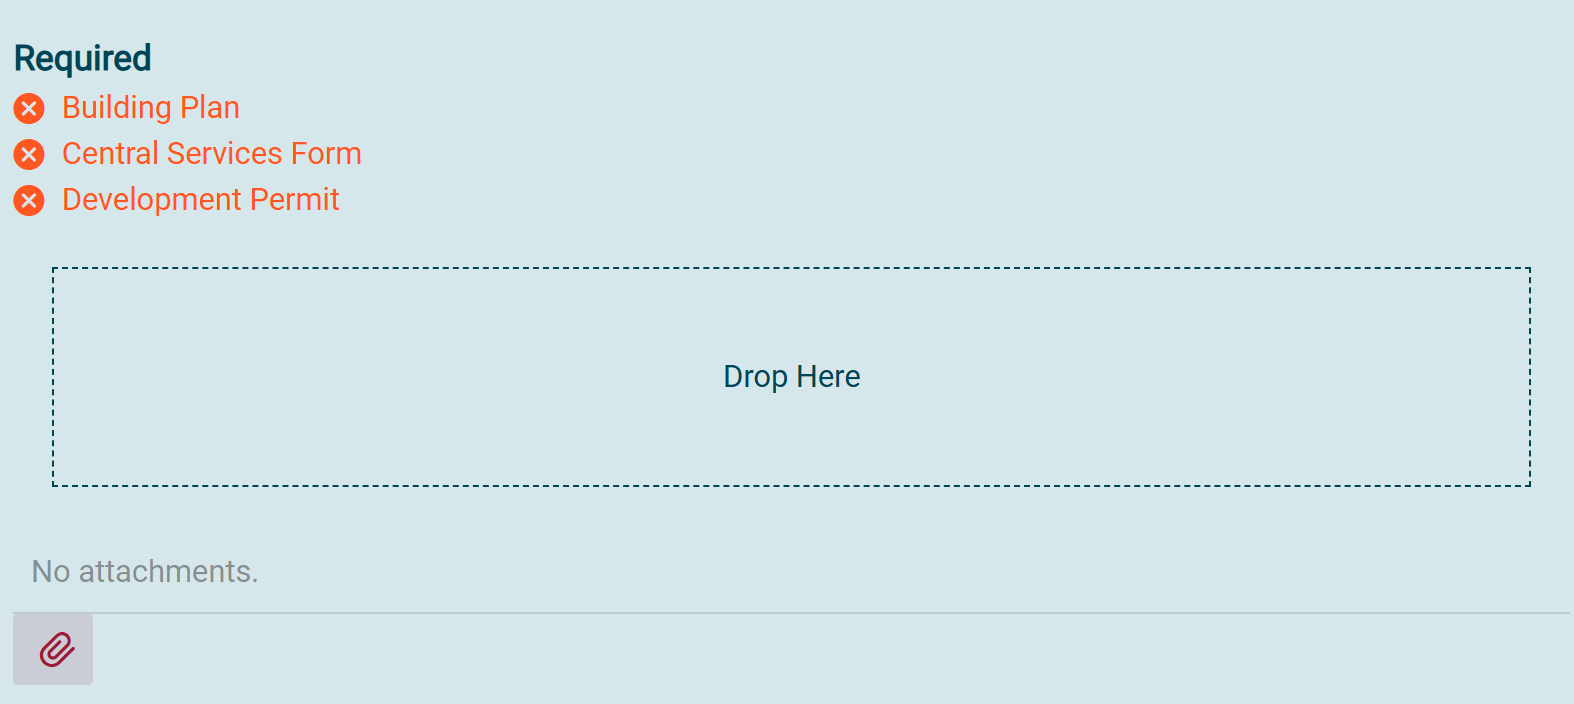
You will be asked to upload documents needed to review your application. The required documents depend on your project type.
These may include:
Building Plan
Drawings that show the layout and construction details of the building (for example: floor plans, elevations, foundation details, or structural information).
Central Services Form
A drawing that shows the location of buildings on your property, including setbacks from lot lines, driveways, parking areas, and service connections. This form may be required if connecting to municipal water or sewer.
Development Permit information (if required)
Some projects require development permit approval before a building permit can be issued. Supporting information may be required to confirm the project meets zoning requirements.
Each document must be uploaded separately and clearly labelled with the names listed above.
Map Drawings Tool (Optional)
You can also use the map drawing tool in Cityworks to show where your project will be located on the property.
Select the map tools button in the upper right corner of the map to:
- draw shapes
- outline structures
- add notes or labels
Click Save below the map to attach your drawings to your application.
If you require further assistance, please contact Kaila Reid, P.Eng & Development Officer, at